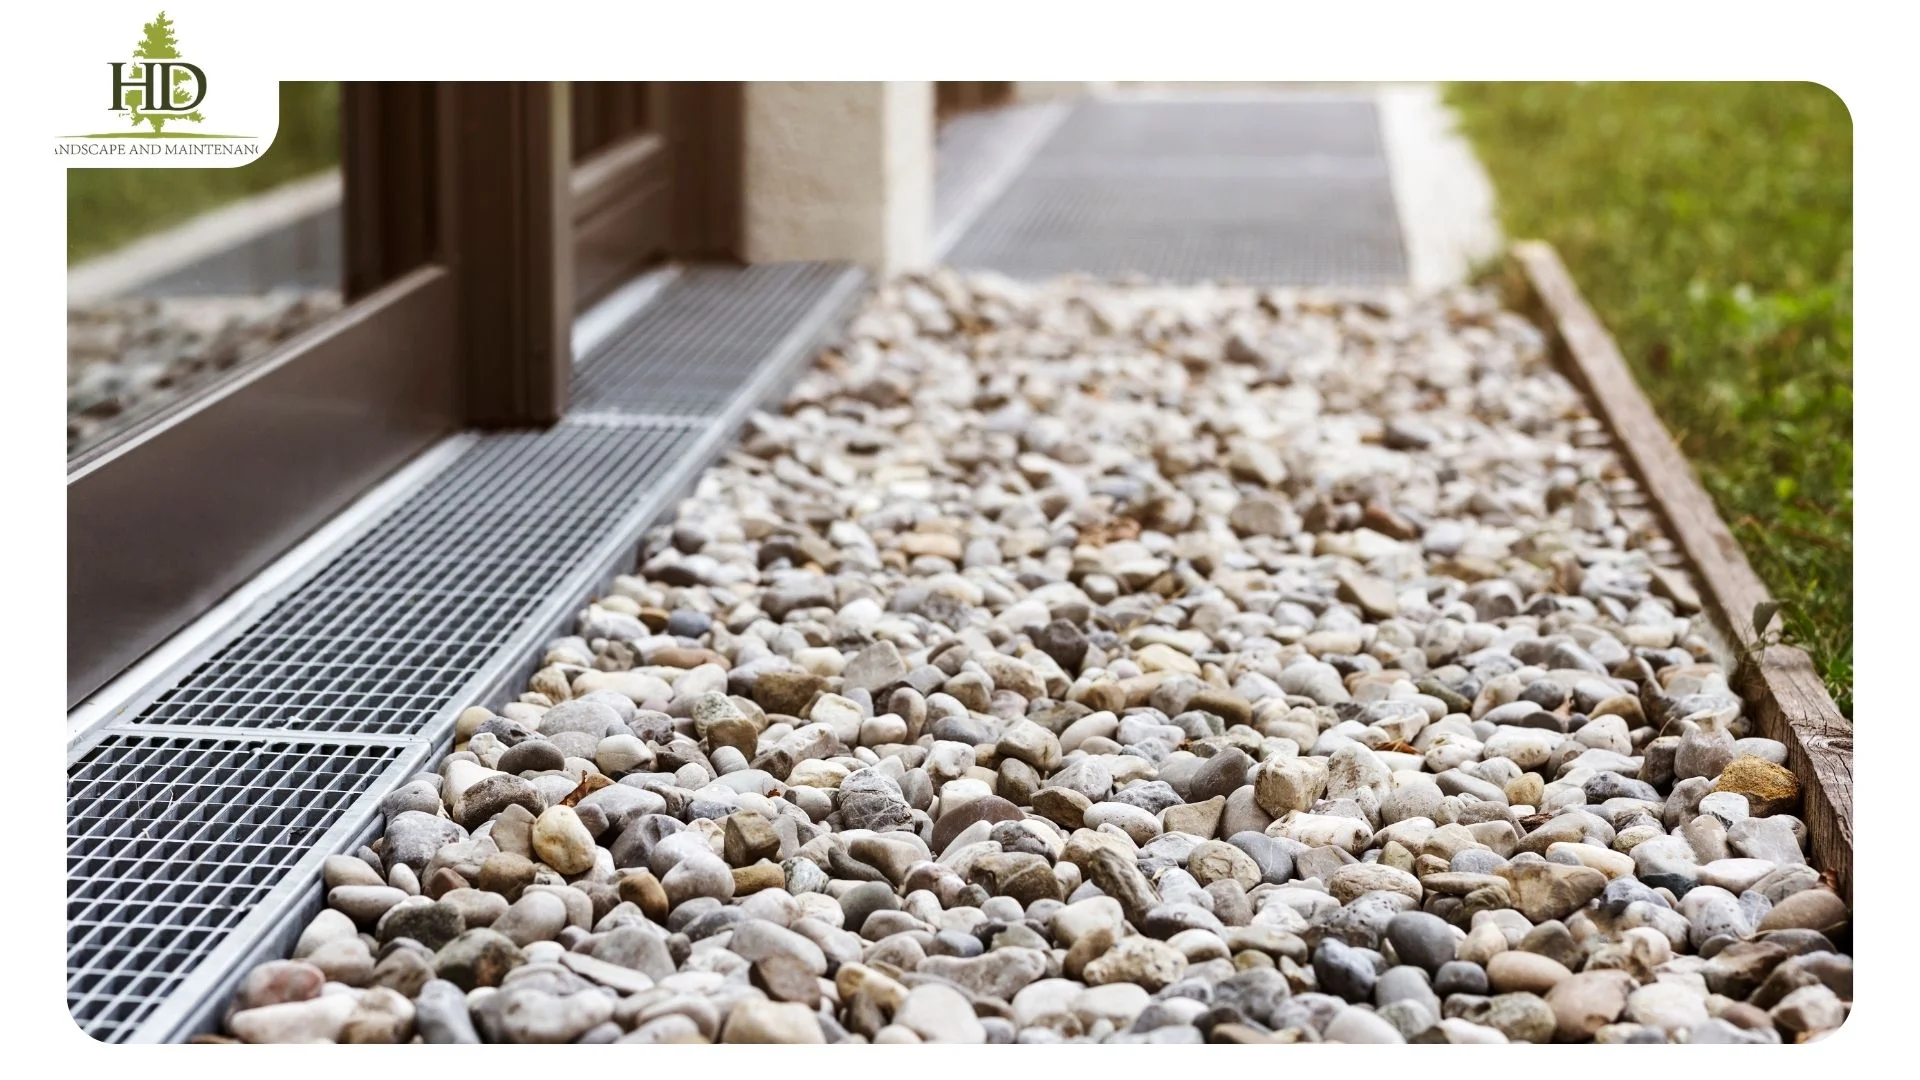
Judge retaining wall contractors in Lake Oswego on what they ask you, not on what they promise. This city layers overlay districts, slope thresholds, and setback rules on top of the building code, and a builder who quotes before establishing which of those apply to your lot is quoting a wall they may not be permitted to build.
By Donavan Hesedahl, Founder & Owner · Last updated September 2026
Why choosing well here is different
In most of the metro, picking a wall builder is a question of craft and price. In Lake Oswego it is mostly a question of whether the person quoting has bothered to find out what governs your particular lot.
The city’s Community Development Code applies several independent layers to walls. A lot can sit in an overlay district, exceed a slope trigger, fall within a setback restriction, and cross a stormwater threshold all at once, and each of those arrives from a different chapter of the code. None of it is visible from the kerb.
The result is a reliable sorting mechanism. Contractors who know this ask questions before they price. Contractors who don’t give you a number on the spot, which feels efficient right up until the point it isn’t.
Here is what a competent bidder should be establishing.
1. Which overlay districts cover your lot?
Lake Oswego regulates development in and near designated Sensitive Lands under LOC 50.05.010. Two designations matter most: Resource Protection (RP) districts, applied to stream corridors and wetlands, and Resource Conservation (RC) districts, applied to tree groves.
The scale surprises people. RP districts carry a standard stream and wetland buffer of 50 feet, consistent with Metro Title 3. A wall nowhere near visible water can still sit inside a buffer, because the buffer follows the resource rather than the view.
The city publishes a Sensitive Lands map, and the current mapping derives from 2014 Lidar — but field verification is required prior to development. That distinction matters: the map tells you whether to look closer, not whether you are clear. A contractor who has checked the map has done half the work; one who has walked the site knowing what to look for has done the other half.
2. What is your actual slope?
This is where Lake Oswego diverges sharply from neighbouring jurisdictions, and where most out-of-area quotes go wrong.
Under LOC 50.06.006, the city’s geologic hazard provisions apply in areas identified as a Slide Area or Slide Hazard, and on parcels with undisturbed slopes in excess of 12 percent. Twelve. Not twenty, not twenty-five. A gentle back garden that nobody would describe as a hillside can cross that line.
The same section caps disturbance: no more than 65 percent of the area in undisturbed slopes of 20 to 50 percent may be graded or stripped of vegetation. On a sloped lot that budget is shared between the wall, its excavation, and anything else you had planned.
If your project sits in unincorporated Clackamas County rather than inside city limits, an entirely different regime applies — we cover that in the hillside retaining wall guide. Establishing which side of that line you are on is the first question, not the last.
3. Where is your property line, really?
The city’s own guidance on fences, walls and retaining walls makes a point worth repeating: your property lines are not necessarily the edge of pavement or the back of the sidewalk, and consulting a surveyor is recommended.
Several limits key off that line:
- A retaining wall located in a required yard setback is limited to 4 feet, measured from the top of the wall footing to the top of the wall
- Where a wall sits within 10 feet of a property line abutting a public or private street, a wall — or a fence and retaining wall in combination — is limited to 4 feet in height
- Building permits are required for all fences or walls over 7 feet
- Sight distance standards under LOC 42.03.130 prohibit fencing and vegetation over 30 inches within vision clearance triangles near driving surfaces
The combination rule catches people repeatedly. A three-foot wall with a fence on top reads as two separate modest structures to the owner and as one four-foot-plus assembly to the code.
4. Who is certifying the fill and the wall?
Ask directly. In geologic hazard areas, LOC 50.06.006 requires that any structural fill be designed by a registered engineer in accordance with standard engineering practice, and that the engineer certify the fill has been constructed as designed. Retaining walls in those areas must be constructed in accordance with the Oregon State Structural Specialty Code.
The code also provides for a Weak Foundation Soils Determination. Usefully, the presence of weak foundation soil is not in itself grounds for denying development — it may instead require structural modifications or relocation of structures. That is a solvable problem when it is identified early and an expensive one when it is discovered mid-build.
We are licensed through the Oregon Landscape Contractors Board, licence #9977, and where a wall requires stamped structural design that work is carried out by an engineer registered in Oregon. Any contractor should be able to tell you plainly which parts of your wall they design and which parts they don’t.
5. Who is designing the drainage?
Most wall failures are water failures, and Lake Oswego’s stormwater requirements are triggered by fairly modest numbers: stormwater management applies where 500 square feet or more of impervious surface is created, or where 1,000 square feet or more is created or replaced.
A wall project frequently arrives with a patio, a path, or a re-graded driveway, and those add up faster than people expect. The drainage behind the wall and the stormwater management for the site are related but separate obligations, and a contractor should be able to distinguish them.
Why per-square-foot pricing misleads here
Homeowners often ask what retaining wall contractors charge per square foot, and it is a reasonable question that produces an unreliable answer.
Two walls of identical face area can differ by a wide margin, because the price tracks what sits behind and beneath the face rather than the face itself. A four-foot wall on level ground with easy machine access and a short drainage run is a fundamentally different job from a four-foot wall inside a resource buffer on a 15 percent slope, needing engineered fill certification and a long outlet.
A per-square-foot number quoted before a site visit is telling you about the contractor’s averages, not about your wall. Treat an instant rate as a signal to ask what it assumes.
We quote per project in writing after walking the site. The visit and the estimate are free.
What we build with
We work in segmental block, natural boulder, timber, and poured concrete, chosen against the site rather than against a preference:
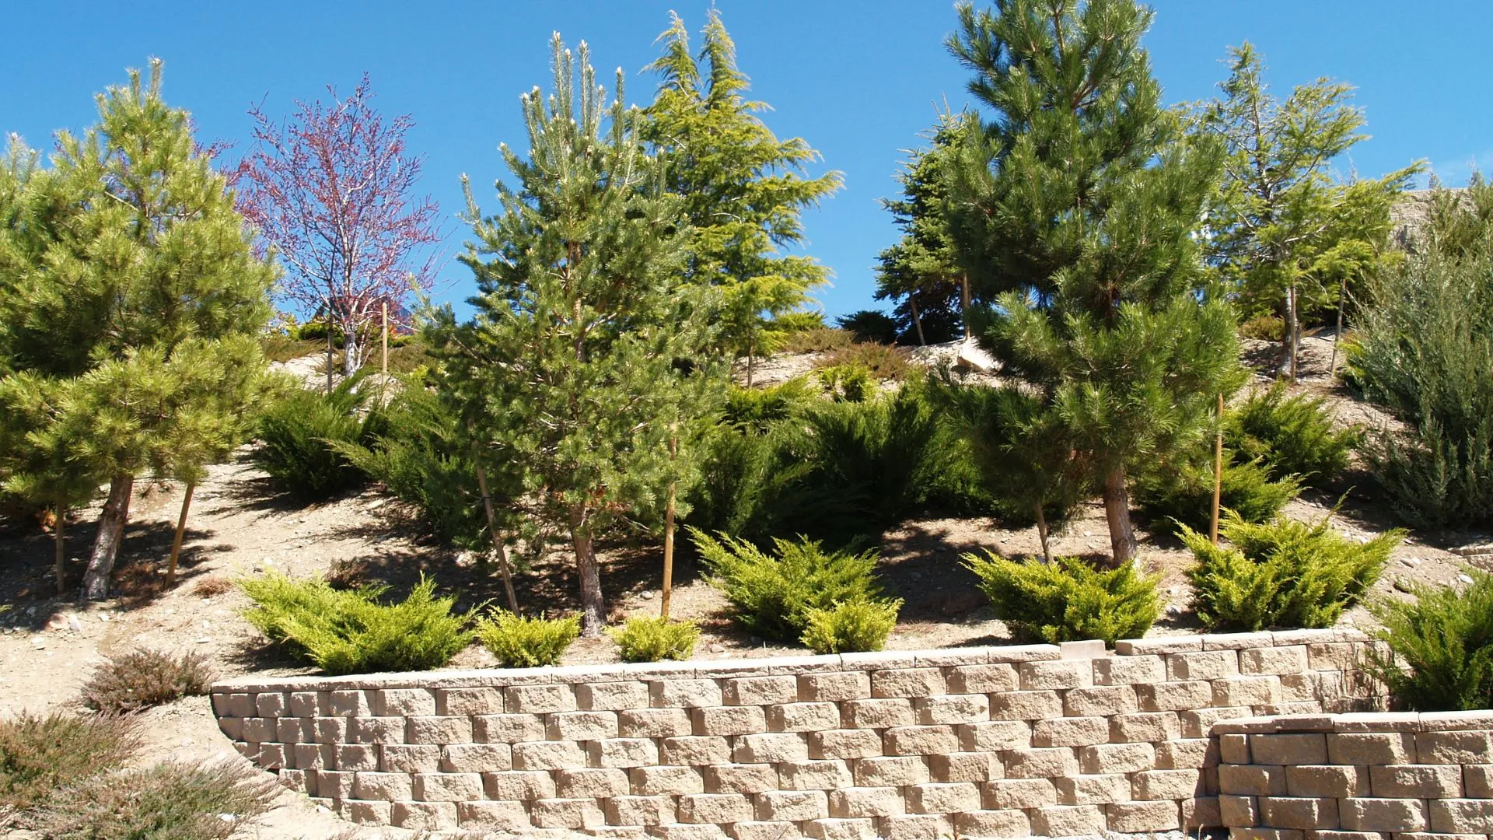
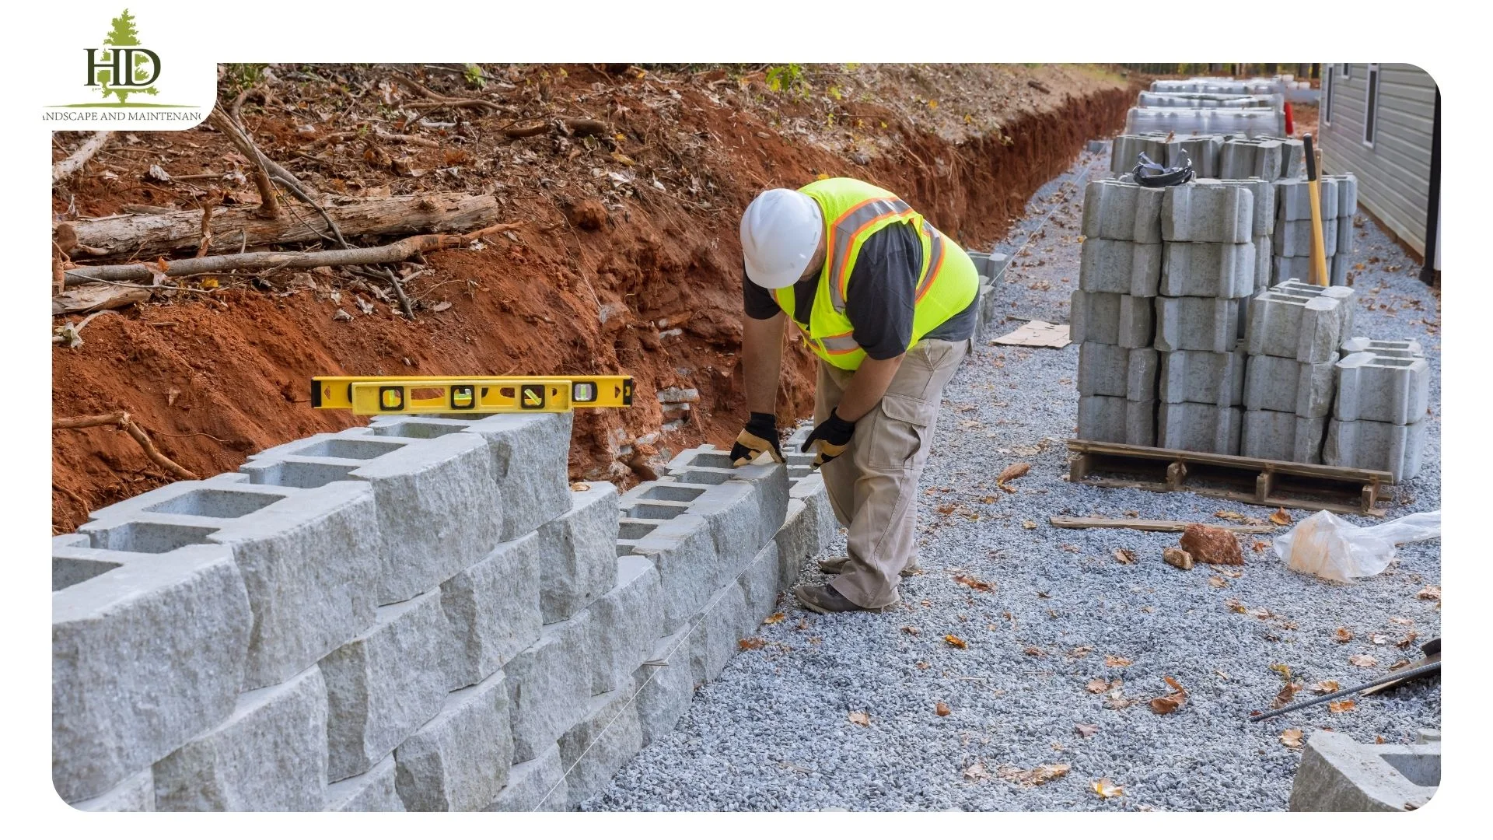
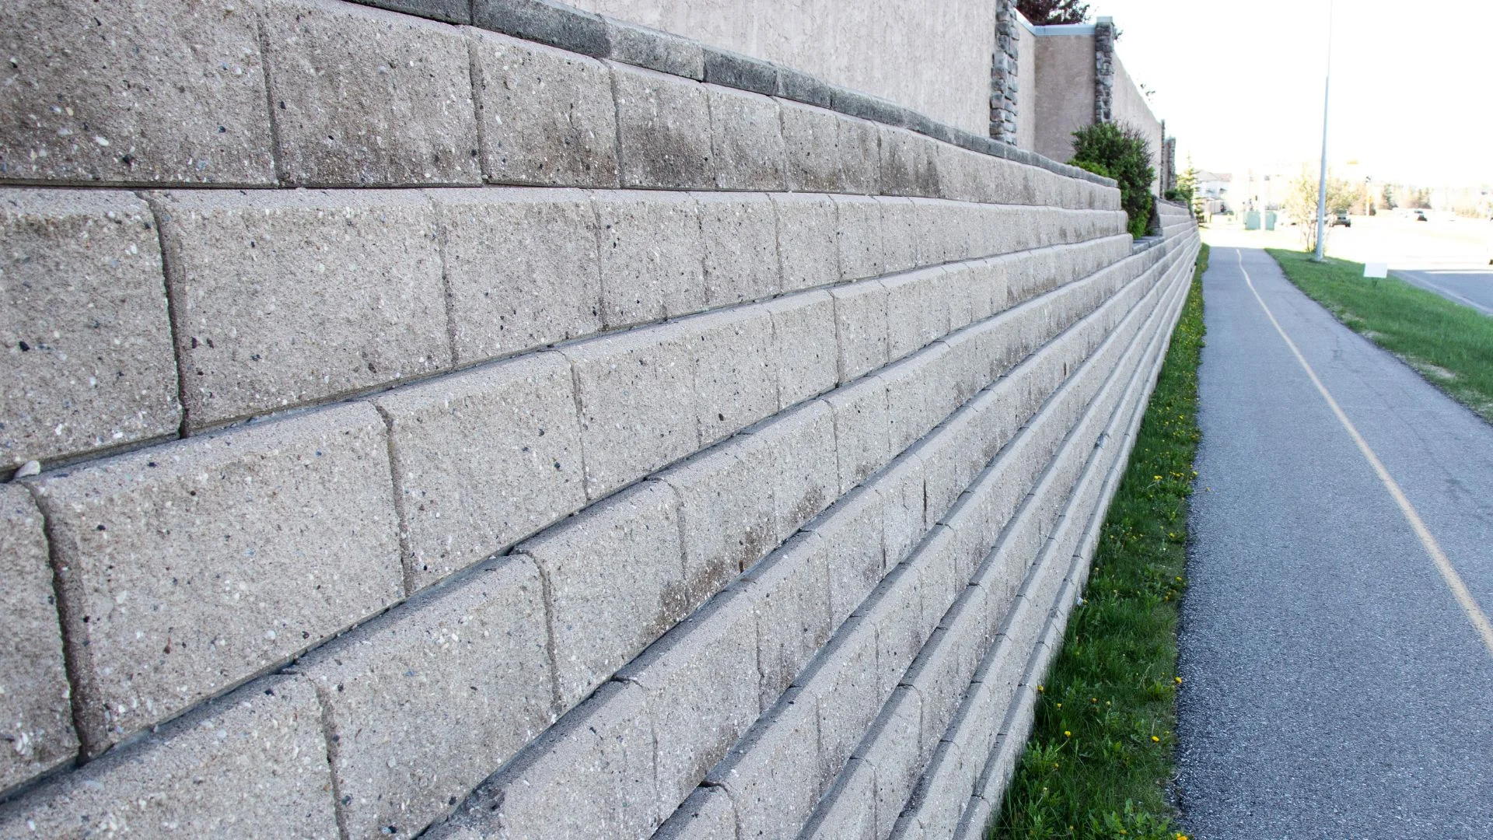
- Segmental block for most engineered residential walls, where modular units and a proper drainage assembly handle height and surcharge predictably
- Natural boulder where the setting suits it and the grade change allows a battered face
- Timber for lower garden walls where the look matters and longevity expectations are realistic
- Poured concrete where geometry, height, or a structural condition calls for it
Our retaining wall services page covers scope and process, and what a retaining wall contractor in Lake Oswego does covers construction and permitting basics for the area.
Where we build
We build retaining walls throughout Lake Oswego and the surrounding area, Monday to Saturday, from our base in Aloha — including West Linn, Tualatin, Milwaukie, and across the wider Portland metro. See our Lake Oswego page for the full service area and the portfolio for finished work.
Frequently Asked Questions
How much do retaining wall contractors charge in the Lake Oswego area?
There is no dependable rate, because price tracks what sits behind the wall rather than its visible face. The drivers are slope and which code thresholds it triggers, whether the lot falls within a Sensitive Lands overlay, height and surcharge, whether engineered fill certification is required, excavation volume, machine access, and the distance drainage must travel to a legal outlet. Two walls of identical face area can differ substantially. We quote in writing after a site visit.
Do you offer free retaining wall quotes?
Yes. The site visit and the written quote are both free, with no obligation, throughout Lake Oswego and the surrounding metro. On Lake Oswego lots that visit includes establishing whether the property sits inside city limits or in unincorporated Clackamas County, and reading the slope against the city’s 12 percent threshold.
What wall materials do you build with?
Segmental block, natural boulder, timber, and poured concrete. Segmental block suits most engineered residential walls because modular units combined with a proper drainage assembly handle height and surcharge predictably. Boulder suits settings where the grade change allows a battered face. Timber works for lower garden walls. Poured concrete is used where geometry, height, or a structural condition requires it.
Do you handle the drainage system behind the wall?
Yes, and we treat it as part of the wall rather than an add-on, because most wall failures are drainage failures. That covers the free-draining backfill, the collection pipe, and routing water to a legal outlet. Site stormwater management is a separate obligation in Lake Oswego, triggered where 500 square feet or more of impervious surface is created or 1,000 square feet or more is created or replaced, and we identify that at the quoting stage rather than after.
Do you handle engineered retaining walls?
Yes. Where a wall requires stamped structural design — typically walls over four feet, walls carrying a surcharge such as a driveway or structure, or walls in designated geologic hazard areas — that design is produced by an engineer registered in Oregon and built to the approved drawings. In geologic hazard areas the city also requires structural fill to be designed by a registered engineer who then certifies it was constructed as designed.
Visit or Call Us
HD Landscape and Maintenance LLC
Adress:6581 SW 192nd Ave Aloha, OR 97007
Phone: (971) 336-5520
Email: hdlandscapellc@gmail.com
Hours: Monday–Saturday, 7:00 am – 7:00 pm · Sunday closed
Oregon LCB Lic. #9977 · Licensed, bonded & insured
Serving Lake Oswego and the surrounding metro, including West Linn, Tualatin, Milwaukie, Oregon City, Portland, Beaverton, and Tigard.


 4.9Top Rated Service 2026verified by TrustindexTrustindex verifies that the company has a review score above 4.5, based on reviews collected on Google over the past 12 months, qualifying it to receive the Top Rated Certificate.