HD Landscape and Maintenance builds retaining walls in Portland, OR — segmental block, boulder, and concrete walls engineered for the city’s slopes and rainfall. Portland requires a building permit for any wall over four feet or carrying a surcharge, and city code assumes full hydrostatic pressure unless drainage is installed. Oregon LCB #9977.
By Donavan Hesedahl, Owner/Operator · Last updated July 2026
Do you need a permit for a retaining wall in Portland?
Portland’s threshold is specific and it catches people, so start here.
Under Portland City Code Title 24, Chapter 24.70, a building permit is required for all retaining walls over 4 feet in height measured from the bottom of the footing to the top of the wall, and for any retaining wall supporting a surcharge — regardless of height.
Two details do most of the damage:
The measurement starts at the bottom of the footing, not at grade. You might see three feet of block face after backfill and landscaping. If the footing sits a foot below finished grade, the code-measured wall is four feet. A wall designed to avoid a permit frequently needs one once actual footing depth and final grade are pinned down. This is why we set elevations before pricing rather than measuring an existing face with a tape.
Surcharge removes the height exemption entirely. A surcharge is any load behind the wall beyond level earth backfill — a driveway, a patio, a structure, stored material, or an ascending slope. Portland’s exemption language excludes walls supporting ascending slopes steeper than 3:1 or any non-soil surcharge. On a hillside lot, the wall is almost always carrying a surcharge, which means the four-foot number is irrelevant and a permit applies at any height.
Beyond the wall itself, three related triggers come up constantly on Portland sites:
- Engineering. Portland BDS requires stamped drawings and calculations from an engineer registered in Oregon for any wall over four feet tall.
- Stormwater. Adding more than 500 square feet of impervious area triggers a mitigation form and/or stormwater plan.
- Trees. Removal of trees six inches diameter and larger is reviewed with the clearing or grading permit as part of Tree Plan review under Title 11 — a separate regime from the tree codes in Hillsboro or Lake Oswego.
Complex sites and anything involving slope stabilization can also require a Site Development permit. BDS general inquiries: 503-823-7300.
Why retaining walls fail in Portland — and why drainage isn't optional
This is the most useful thing on this page, and it comes straight out of the code rather than from marketing copy.
Portland’s Title 24 states that retaining walls must be designed to support the weight of the full hydrostatic pressure of undrained backfill unless a drainage system is installed.
Read that again, because it’s the whole argument. The code’s default assumption is that your backfill is saturated and pushing on the wall with the force of standing water. Drainage isn’t a best practice or an upgrade line item — it’s the thing that lets a wall be designed for soil pressure instead of water pressure. Skip it and you haven’t built a cheaper wall; you’ve built a wall designed for the wrong load.
In a climate where the Willamette Valley takes months of sustained rain onto heavy clay soils that drain slowly, that saturated condition isn’t hypothetical. It’s most of the winter.
So the failures we get called out to look at are almost always water, and almost always the same four things:
- No drain rock, or drain rock separated from the wall by native soil. Free-draining aggregate needs to be against the block, full height, not a token strip at the base.
- No perforated drain line, or one daylighted nowhere. A pipe that fills up and has no outfall is a reservoir.
- No geotextile between drain rock and native soil. Clay migrates into the aggregate over a few seasons and the drainage layer silts up. The wall was fine at year three and bulging at year eight.
- Backfill compacted in one lift, or compacted with the wrong material. Native clay used as backfill holds water directly against the structure.
Two more code provisions worth knowing if you’re comparing bids, both from Title 24:
- At-rest vs. active pressure. A wall restrained at the top must be designed for at-rest pressure; a wall free to move and rotate at the top may be designed for active pressure. At-rest is the higher load. This is a design decision, not a detail — and it changes the wall.
- Seismic. Walls supporting more than 6 feet of backfill height must incorporate an additional dynamic seismic lateral load. In Cascadia that isn’t a formality.
If a bid doesn’t itemize drain rock, drain line and outfall, geotextile, and compacted backfill in lifts, you’re not comparing walls — you’re comparing the visible face of two different structures.
Retaining wall materials: which is best for Portland hillsides?
There’s no universally best material. There’s a best material for a given height, surcharge, soil, access, and budget.
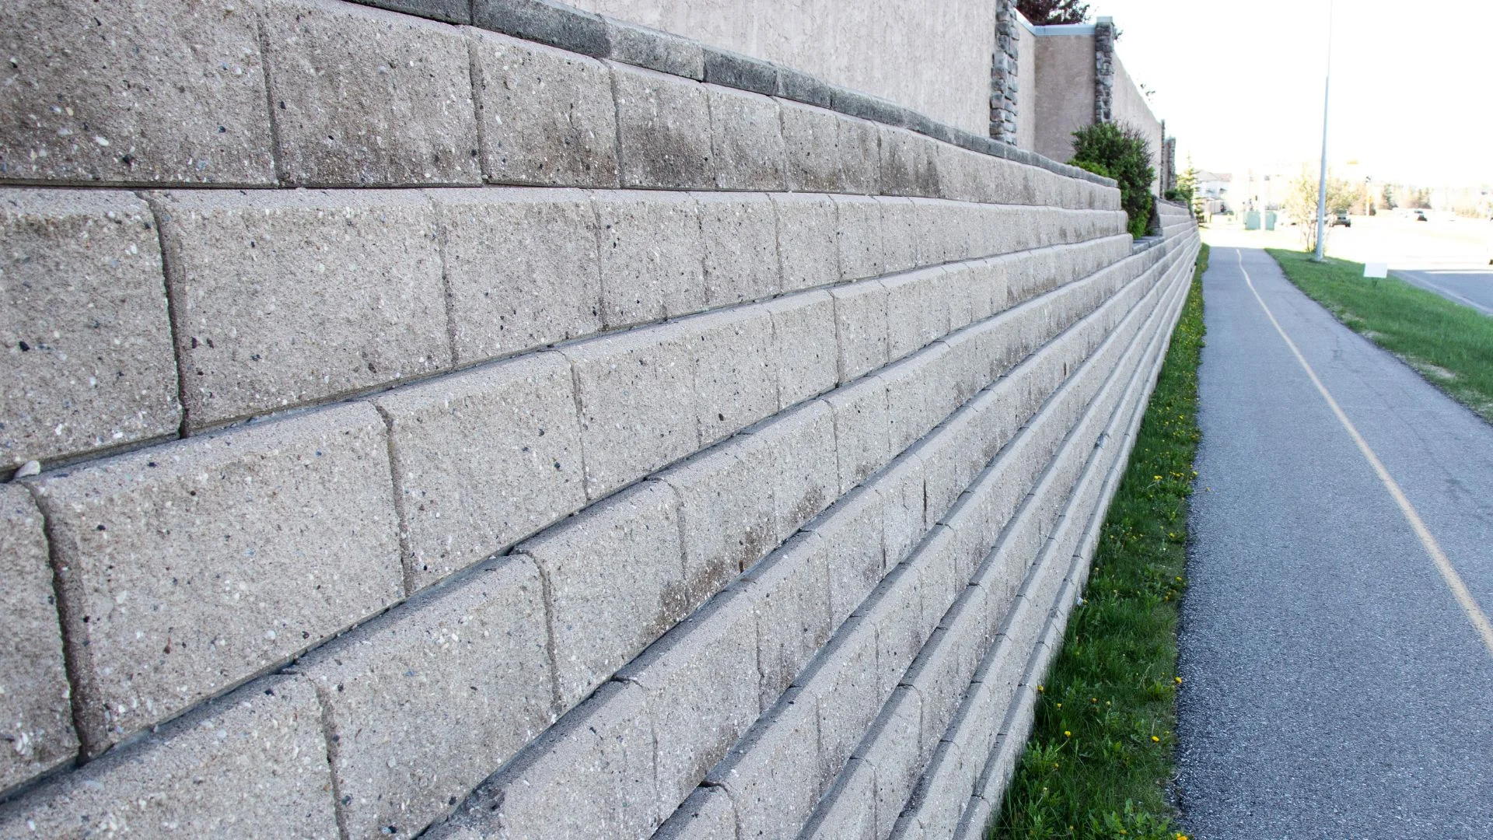
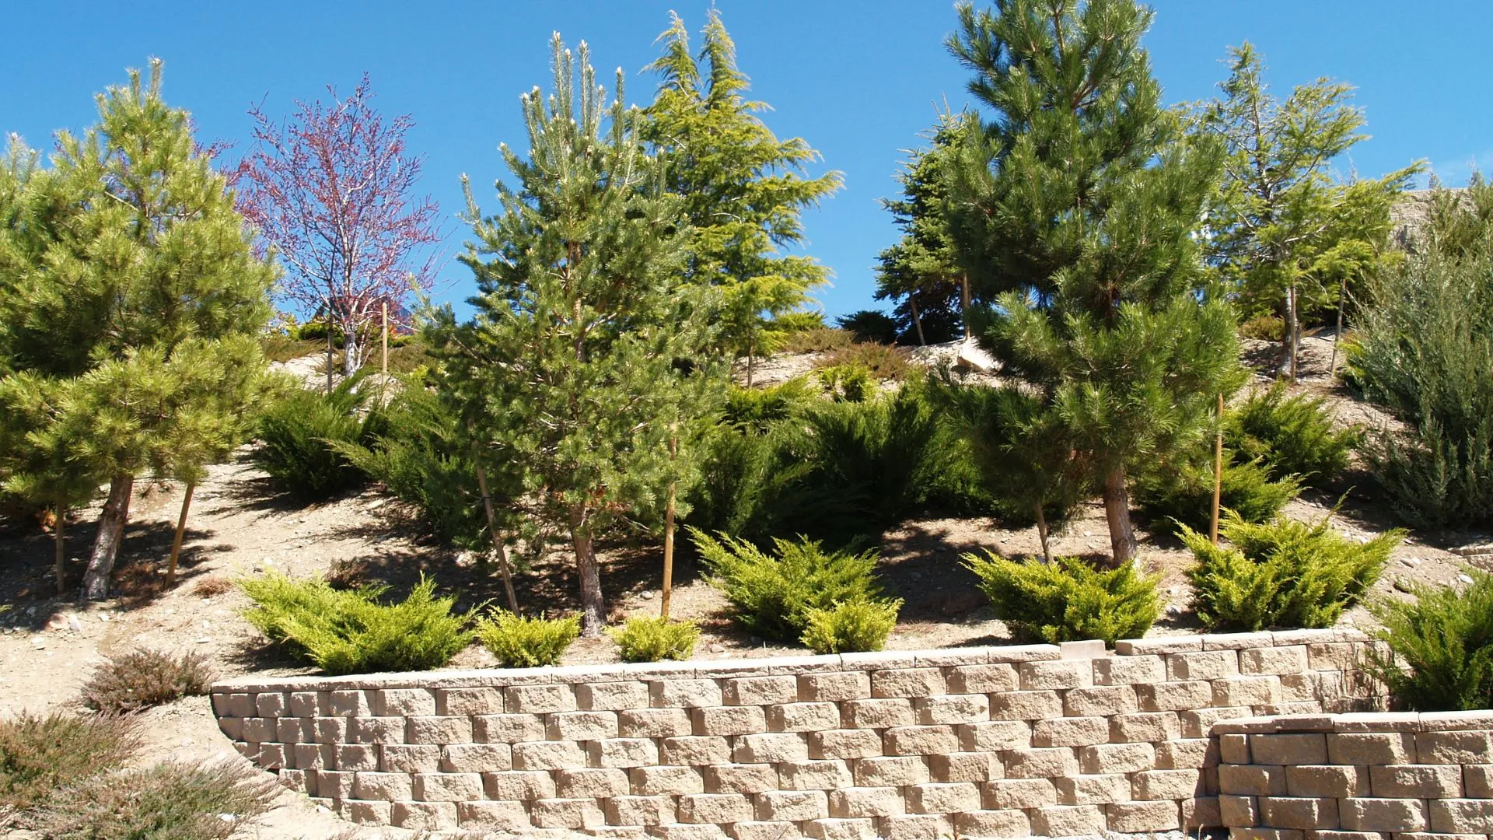
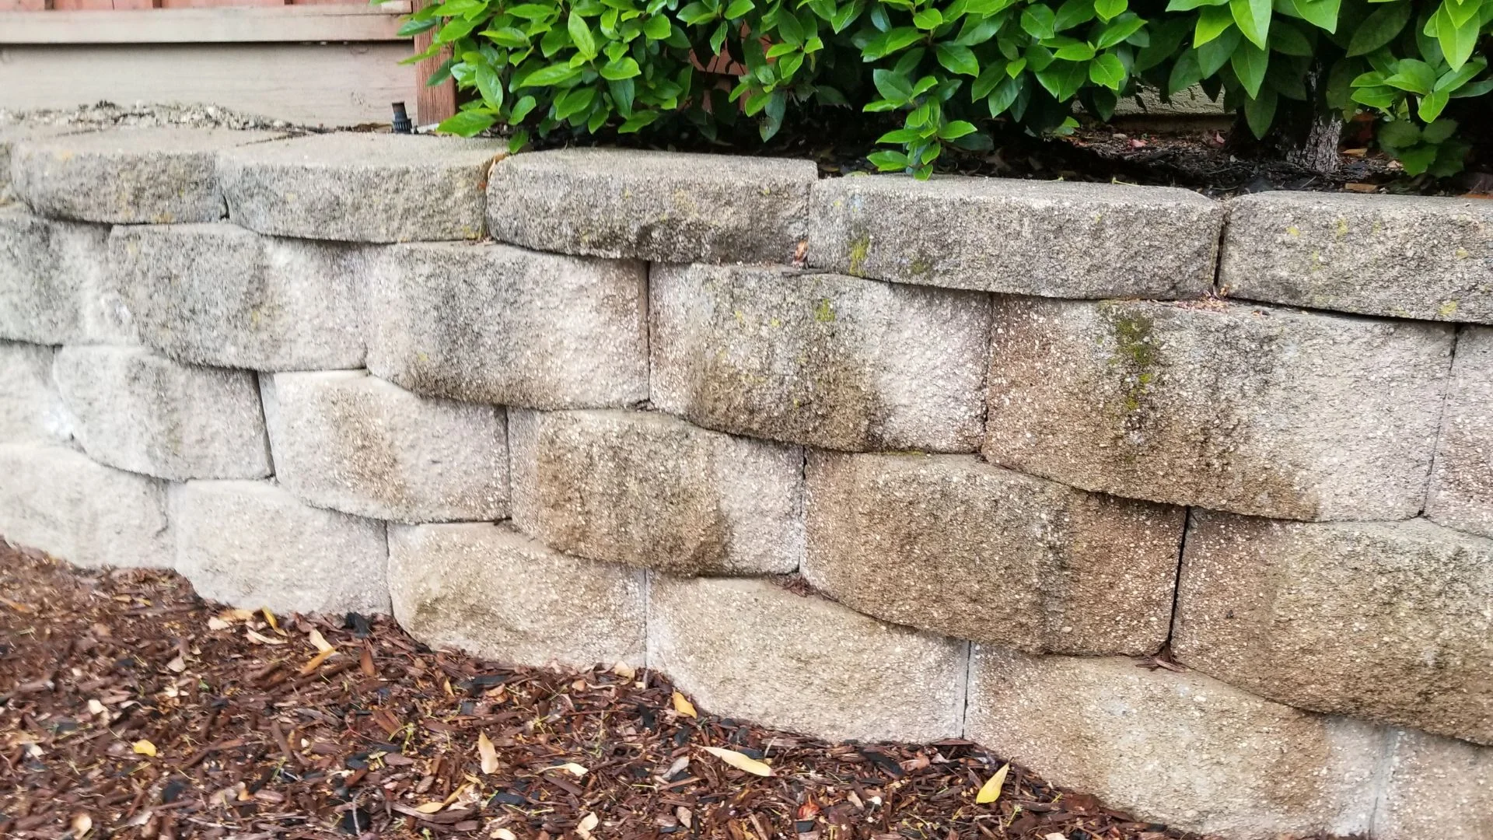
Segmental retaining wall (SRW) block — the default for most Portland residential work. Modular concrete units, dry-stacked, with geogrid reinforcement tied back into the soil mass on taller walls.
- Strengths: engineered systems with published design tables, excellent drainage integration, tolerant of minor settlement, tiered and curved layouts, straightforward repair.
- Limits: needs excavation depth behind the wall for geogrid, so tight access or a property line close behind the wall can rule it out.
- Best for: graded yards, terracing, driveway edges, most walls from two to ten feet with proper design.
Boulder / rock walls — stacked basalt, common throughout Multnomah County.
- Strengths: gravity structures that need no manufactured units, handle irregular alignments, drain well through the voids, and look native next to Douglas fir and sword fern.
- Limits: need machine access for placement, take more footprint depth per foot of height, and quality depends almost entirely on the operator’s stacking and keying.
- Best for: naturalistic slopes, wooded lots, erosion control, and situations where the wall should disappear into the landscape.
Poured or CMU concrete — reinforced cast-in-place or block-and-grout.
- Strengths: highest capacity per inch of thickness, thinnest footprint, best where a wall must be near vertical against a property line or hold a serious surcharge.
- Limits: highest cost, requires engineering and formwork, unforgiving of settlement, and cracks are structural rather than cosmetic.
- Best for: tall walls, heavy surcharge, foundation-adjacent conditions, tight footprints.
Timber — pressure-treated dimensional lumber or ties.
- Strengths: lowest material cost, lightest, easiest hand-build on no-access sites.
- Limits: shortest service life by a wide margin. In this climate a timber wall is a 15-to-25-year structure, not a permanent one.
- Best for: low walls, temporary grading, budget-constrained projects where the owner accepts eventual replacement.
For a hillside lot specifically: the deciding factors are usually surcharge and access, not aesthetics. An ascending slope above the wall means surcharge, which means engineering, which usually means segmental with geogrid or reinforced concrete. Boulder walls work beautifully on hillsides where a machine can get in and the wall can be built with real footprint depth. On the steep West Hills and Southwest Portland lots where neither is true, poured concrete is often the only option that fits.
How much does a retaining wall cost?
Retaining walls are priced by square foot of exposed face, then adjusted heavily for everything behind it. The face is what you see and roughly the smallest cost variable.
What actually drives the number:
- Height, non-linearly — a six-foot wall isn’t twice a three-foot wall, because it crosses into engineering, deeper excavation, and geogrid
- Surcharge, which forces engineering regardless of height
- Material — timber lowest, segmental mid, boulder variable by stone cost and machine time, concrete highest
- Excavation and spoil disposal — where does the dirt go, and can a truck reach it
- Access — machine access versus wheelbarrow-and-hand changes labor dramatically on Portland’s narrow lots and steep driveways
- Drainage — aggregate, pipe, outfall, geotextile
- Permits and engineering for anything over four feet or carrying a surcharge
We quote after establishing actual footing elevation and finished grade, because that measurement determines whether the project is permit-exempt — and that’s the single largest step change in cost.
Portland neighborhoods and slope conditions we serve
We’re based in Aloha and work throughout Multnomah County and the Portland metro.
Site conditions vary enormously across the city, and they drive the wall type more than budget does:
- Southwest Portland and the West Hills — Hillsdale, Multnomah Village, Garden Home, Portland Heights, Council Crest, Healy Heights, Arlington Heights. Steep, often narrow-access, frequently with surcharge from ascending slopes. This is where the four-foot exemption almost never applies and where slope stabilization questions come up.
- Southeast Portland — Mt. Tabor, Laurelhurst, Woodstock, Sellwood, Richmond, Hawthorne. Mixed terrain, older housing stock, plenty of failing mid-century timber and dry-stacked walls due for replacement.
- Northeast Portland — Alameda, Irvington, Rose City Park, Cully, Concordia. Alameda Ridge in particular produces genuine grade changes and terraced front yards.
- North Portland — St. Johns, Kenton, Overlook, Arbor Lodge. Flatter overall; walls are usually grading and terracing rather than slope retention.
- Northwest Portland — Nob Hill, Forest Park edge, Willamette Heights. Steep, constrained access, mature protected trees close to the work.
Outside Portland proper we serve Gresham, Beaverton, Tigard, Lake Oswego, Tualatin, Hillsboro, and Aloha, across Multnomah, Washington, and Clackamas counties. Note that permit thresholds differ by jurisdiction — Portland’s four-foot rule doesn’t automatically apply in Beaverton or Gresham, and we confirm the governing jurisdiction before designing.
How a Portland retaining wall project runs
- Site assessment and elevations. Existing grade, proposed finished grade, footing depth, drainage path, and what sits above the wall. This determines permit status before anything is priced.
- Jurisdiction and permit check. Confirm the governing jurisdiction, height measurement, surcharge condition, impervious area total, and any trees six inches or larger in the work zone.
- Design or engineering. Permit-exempt walls designed to manufacturer specification; walls over four feet or carrying surcharge require stamped drawings from an Oregon-registered engineer.
- Excavation and base. Over-excavation behind the wall for drainage and reinforcement, compacted aggregate base to spec.
- Build with drainage as you go. Drain rock against the wall full height, perforated line to a real outfall, geotextile between aggregate and native soil, backfill compacted in lifts.
- Finish grade and restoration. Cap, backfill, surface drainage directed away, disturbed areas restored.
Both Oregon LCB and CCB licenses authorize retaining wall construction — the LCB’s published scope covers planning, installing, maintaining, and repairing retaining walls. HD Landscape and Maintenance holds Oregon LCB license #9977. Note that Portland’s BDS retaining wall page references CCB licensure specifically, so confirm license acceptance with BDS for permitted work.
Frequently Asked Questions
Do I need a permit for a retaining wall in Portland, OR?
Yes, if the wall exceeds four feet measured from the bottom of the footing to the top of the wall, or if it supports a surcharge at any height. Surcharge means load beyond level earth backfill — a driveway, patio, structure, stored material, or an ascending slope steeper than 3:1. Walls over four feet also require stamped drawings and calculations from an engineer registered in Oregon. Because the measurement starts at the footing rather than at grade, walls that look under four feet often aren’t. Adding over 500 square feet of impervious area triggers stormwater requirements, and removing trees six inches or larger triggers Tree Plan review under Title 11.
How long does a retaining wall last?
It depends far more on drainage than on material. A properly drained segmental block or boulder wall should last 50 years or more. Reinforced concrete, properly drained and reinforced, is comparable or better. Pressure-treated timber in this climate is realistically 15 to 25 years. A wall of any material without functional drainage can begin failing within five to ten years, because it’s carrying hydrostatic load it was never designed for.
What causes retaining walls to fail in Portland’s wet climate?
Water, in nearly every case. Portland’s own code assumes full hydrostatic pressure from undrained backfill unless a drainage system is installed — meaning a wall without drainage is designed for the wrong load from day one. The specific failure modes are missing or insufficient drain rock, a perforated drain line with no functional outfall, no geotextile between aggregate and native soil so clay silts up the drainage layer over several seasons, and native clay used as backfill instead of free-draining material. Months of sustained winter rain on slow-draining clay makes the saturated condition normal here rather than exceptional.
Do retaining walls need drainage in Oregon?
Effectively yes. Portland City Code Title 24 requires retaining walls to be designed for the full hydrostatic pressure of undrained backfill unless a drainage system is installed. You can technically build without drainage, but then the wall must be engineered for water pressure rather than soil pressure — a substantially heavier and more expensive structure. For any practical wall, drainage is the cheaper path: free-draining aggregate against the full height of the wall, a perforated collector line daylighted to a real outfall, and geotextile separating aggregate from native soil.
How deep should retaining wall footings be?
It depends on wall type and is a design output rather than a fixed number. Segmental walls follow the manufacturer’s buried-base-course rule — commonly around one inch of embedment per eight inches of wall height, on a compacted aggregate base, with a stated minimum. Engineered and concrete walls have footing depth and dimensions specified by the engineer based on soil bearing capacity and load. What matters for Portland homeowners is that footing depth directly determines permit status, since the city measures wall height from the bottom of the footing — so a deeper footing can push an apparently short wall over the four-foot threshold.
Visit or Call Us
HD Landscape and Maintenance LLC 7940 SW 191st Ave Aloha, OR 97007
Phone: (971) 336-5520
Email: hdlandscapellc@gmail.com
Hours: Monday–Saturday, 7:00 a.m. – 7:00 p.m. · Sunday, Closed
License: Oregon LCB #9977
Serving Portland and surrounding areas including Southwest, Southeast, Northeast, North, and Northwest Portland, plus Gresham, Beaverton, Tigard, Lake Oswego, and Multnomah, Washington, and Clackamas counties.
Request your free Portland retaining wall quote →


 4.9Top Rated Service 2026verified by TrustindexTrustindex verifies that the company has a review score above 4.5, based on reviews collected on Google over the past 12 months, qualifying it to receive the Top Rated Certificate.